

our services
We provide detailed 2D plans, realistic 3D renders, bespoke domestic joinery, and custom feature wall linings for residential interiors.
From early design documentation through to handcrafted cabinetry and architectural wall detailing, our work is focused on precision, clarity, and enduring craftsmanship.
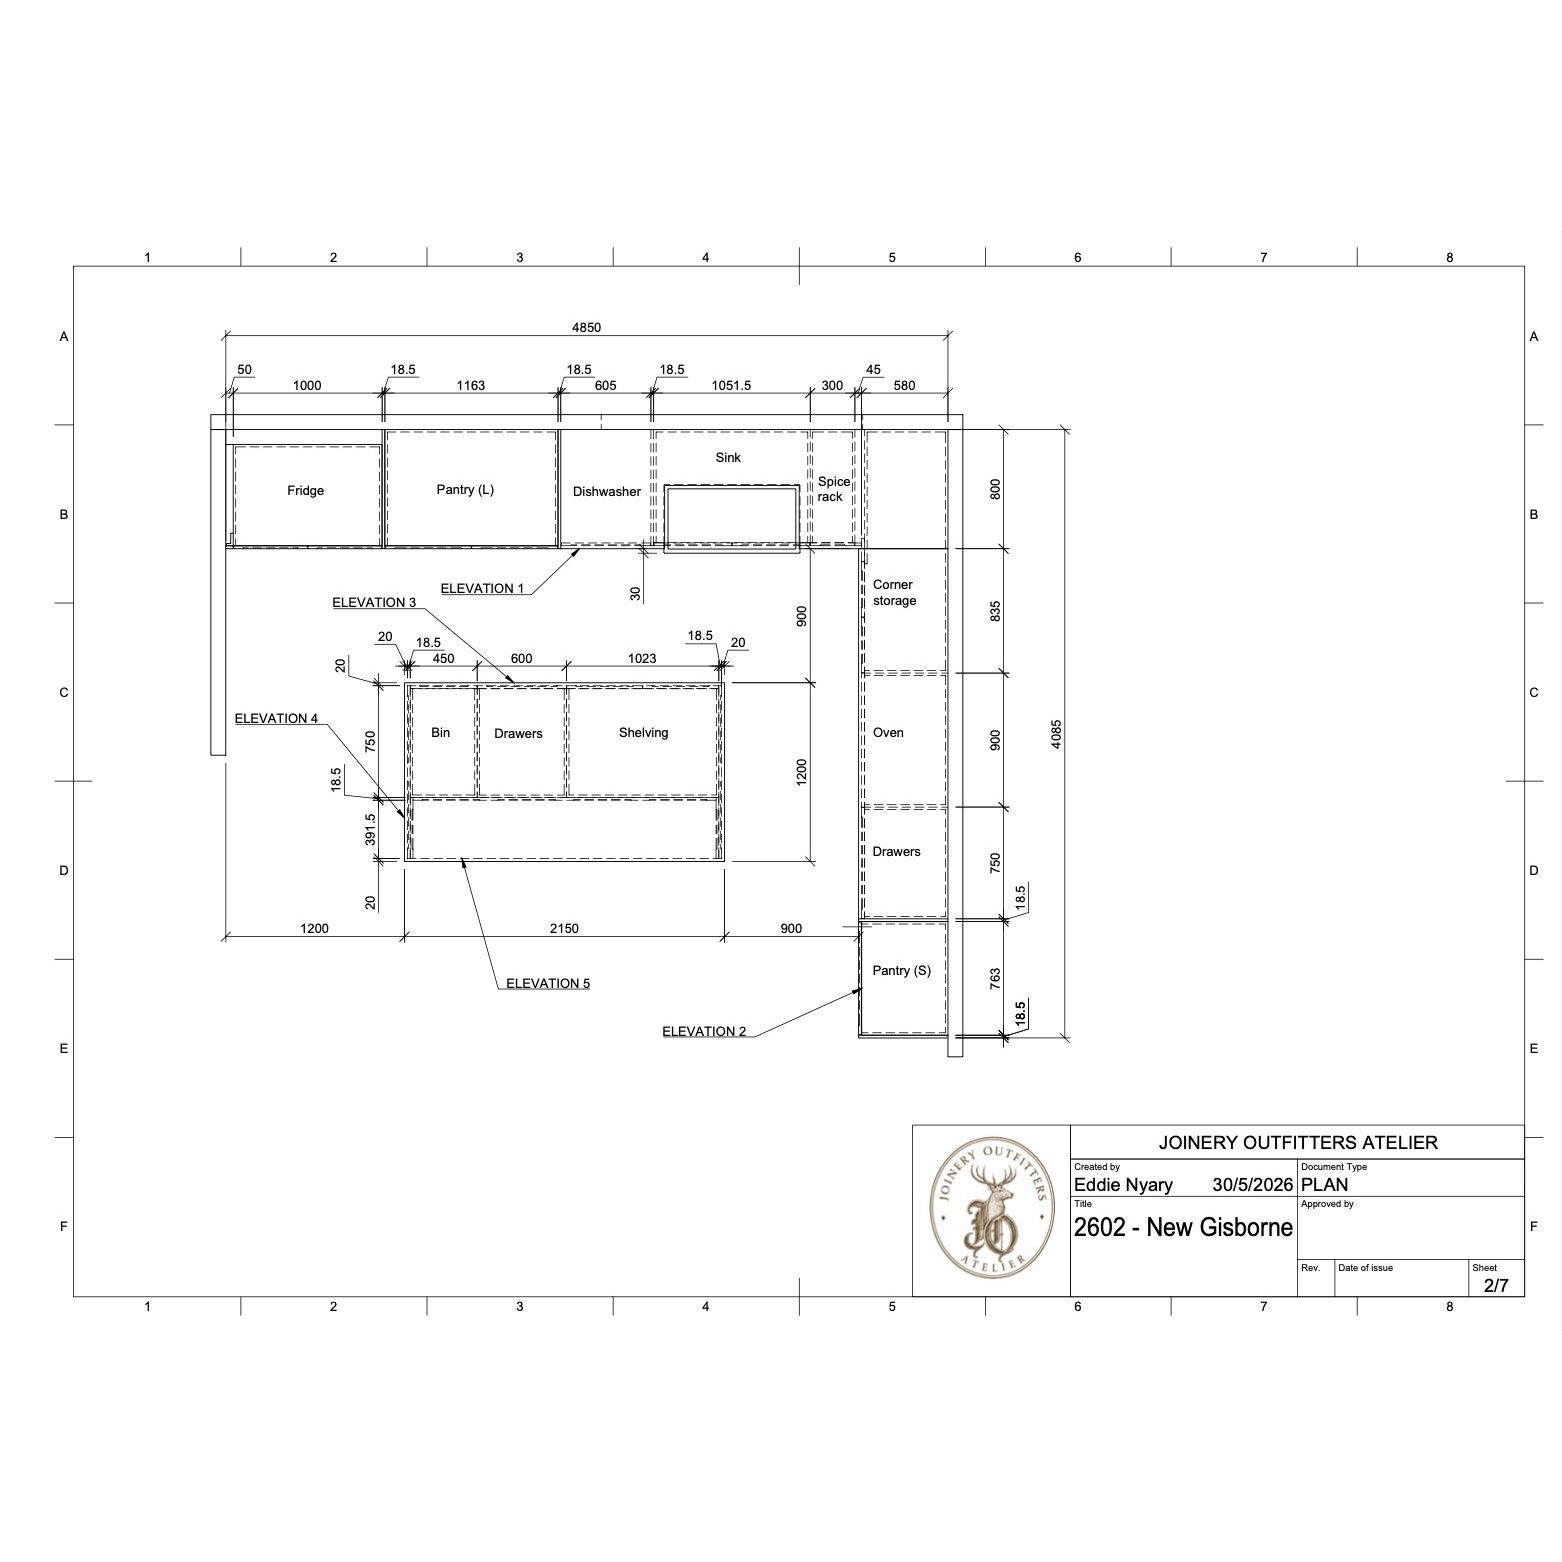
2d architectural plans
We provide detailed 2D documentation for joinery, wall panelling, floor layouts, and interior fit-out planning.
Our drawings can include cabinet views, kicker set-outs, elevations, sections, detailed construction drawings, and floor plans. These plans are created using Autodesk Fusion 360, allowing for accurate modelling, clean documentation, and practical drawings that can be used for quoting, fabrication, review, and installation.
Drawings can be supplied in PDF and DXF formats.
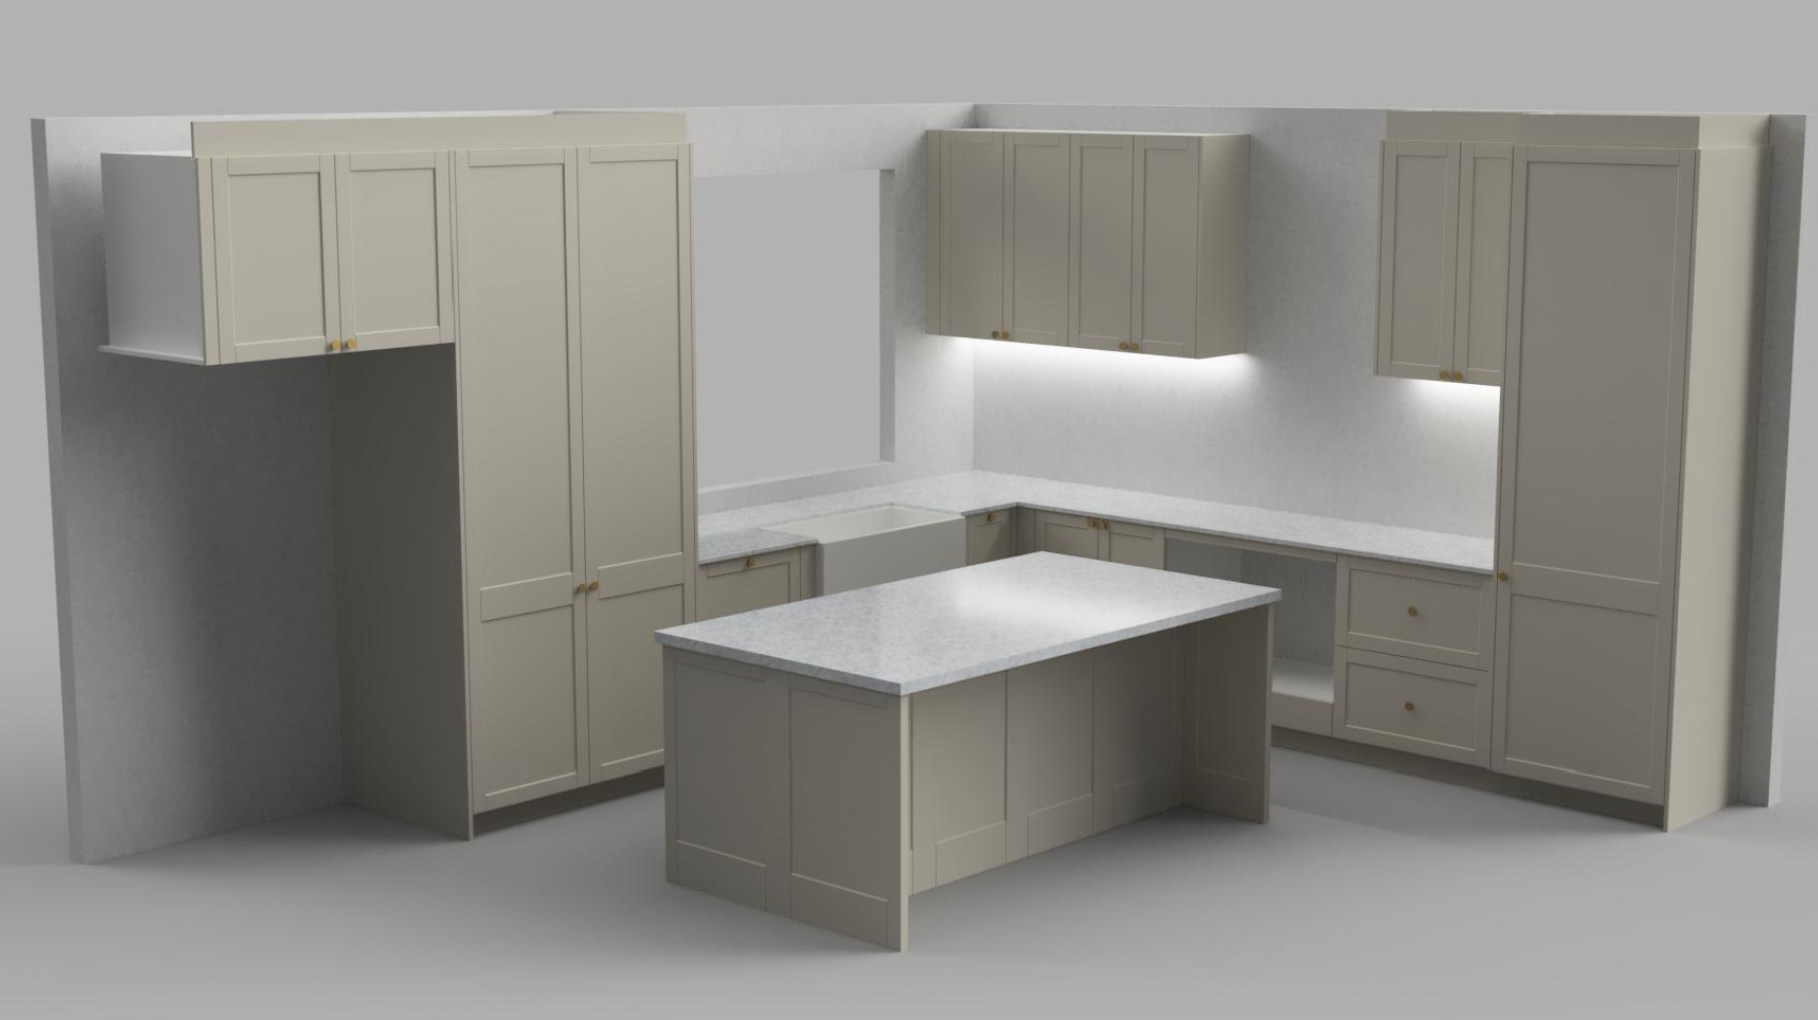
3d architectural renders
We create 3D architectural renders to help visualise the design before it is built.
Our renders are generated from a proper 3D model using real lighting, material properties, proportions, and spatial details. These are not AI-generated interpretations of a design; they are model-based visuals created to accurately represent the intended joinery, materials, finishes, and overall feel of the space.
This allows clients to better understand how the design will look, function, and sit within the room before fabrication begins.
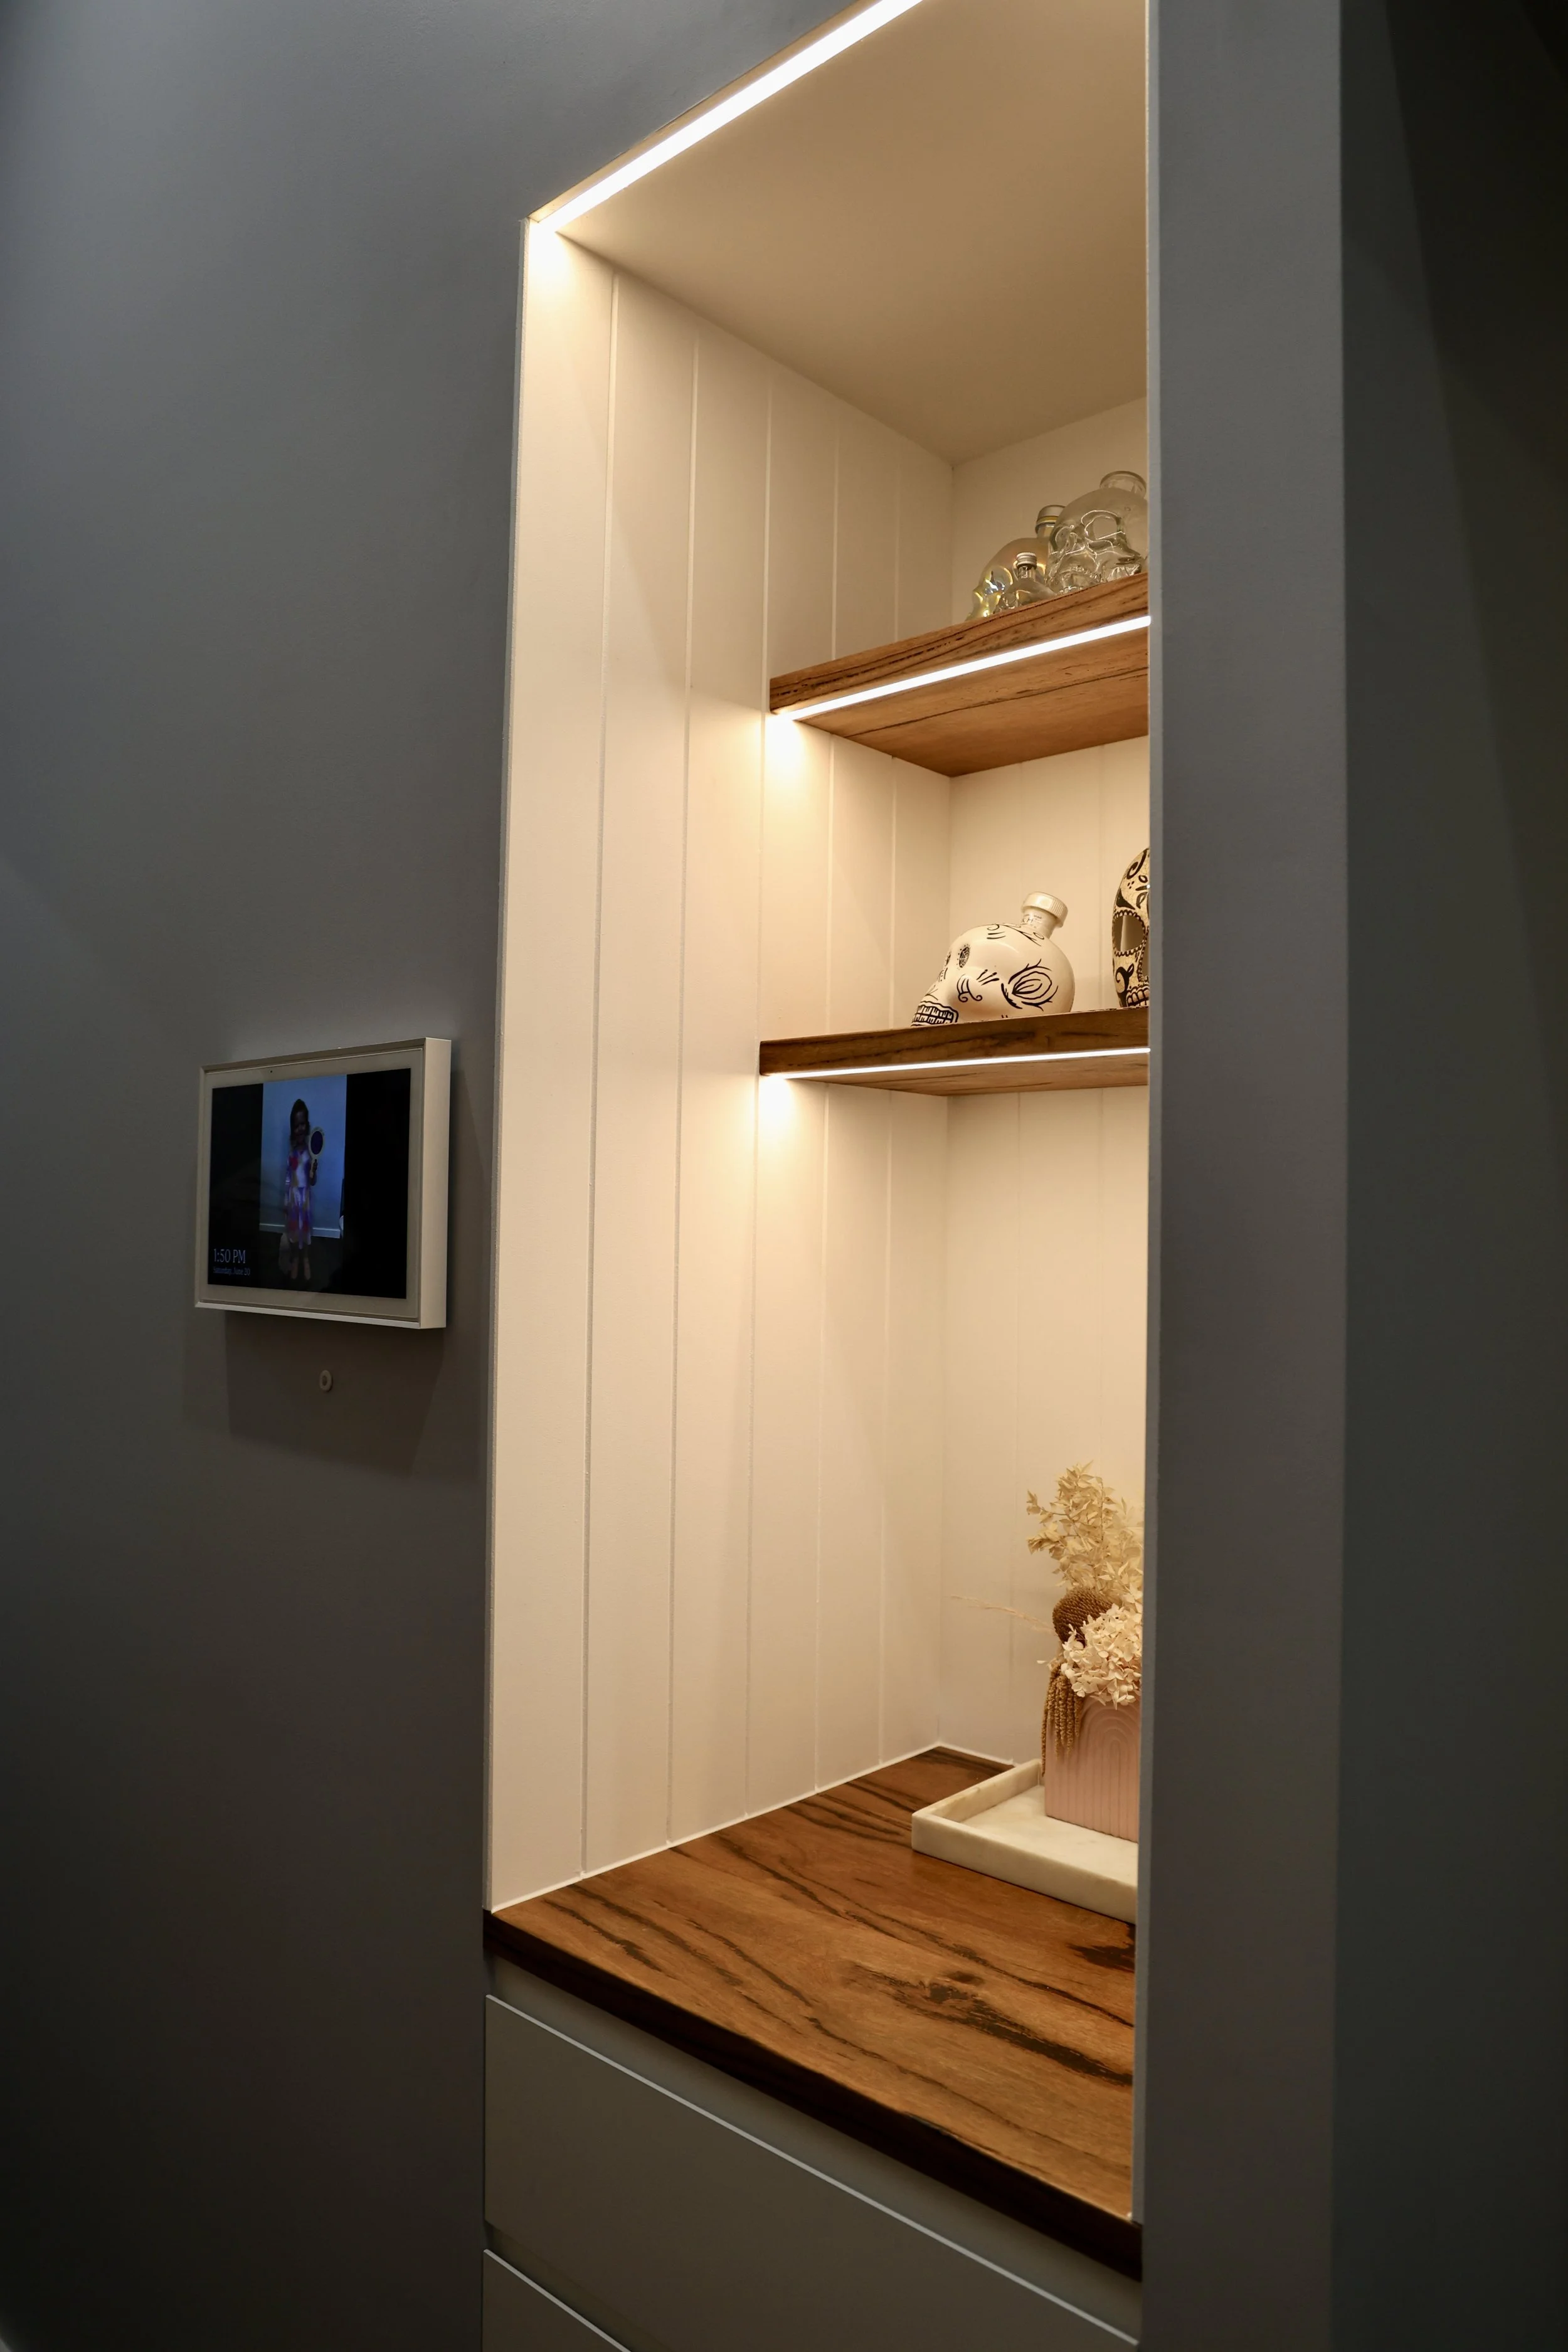
bespoke joinery
We design and create bespoke domestic joinery tailored to the needs of each space.
From kitchens, laundries, studies, wardrobes, storage spaces, entertainment units, and detailed cabinetry, no project is too large or too small. Each piece is designed with precision, built with care, and considered in relation to the architecture of the home.
Our focus is on practical, refined joinery that feels intentional, works beautifully, and is made to last.
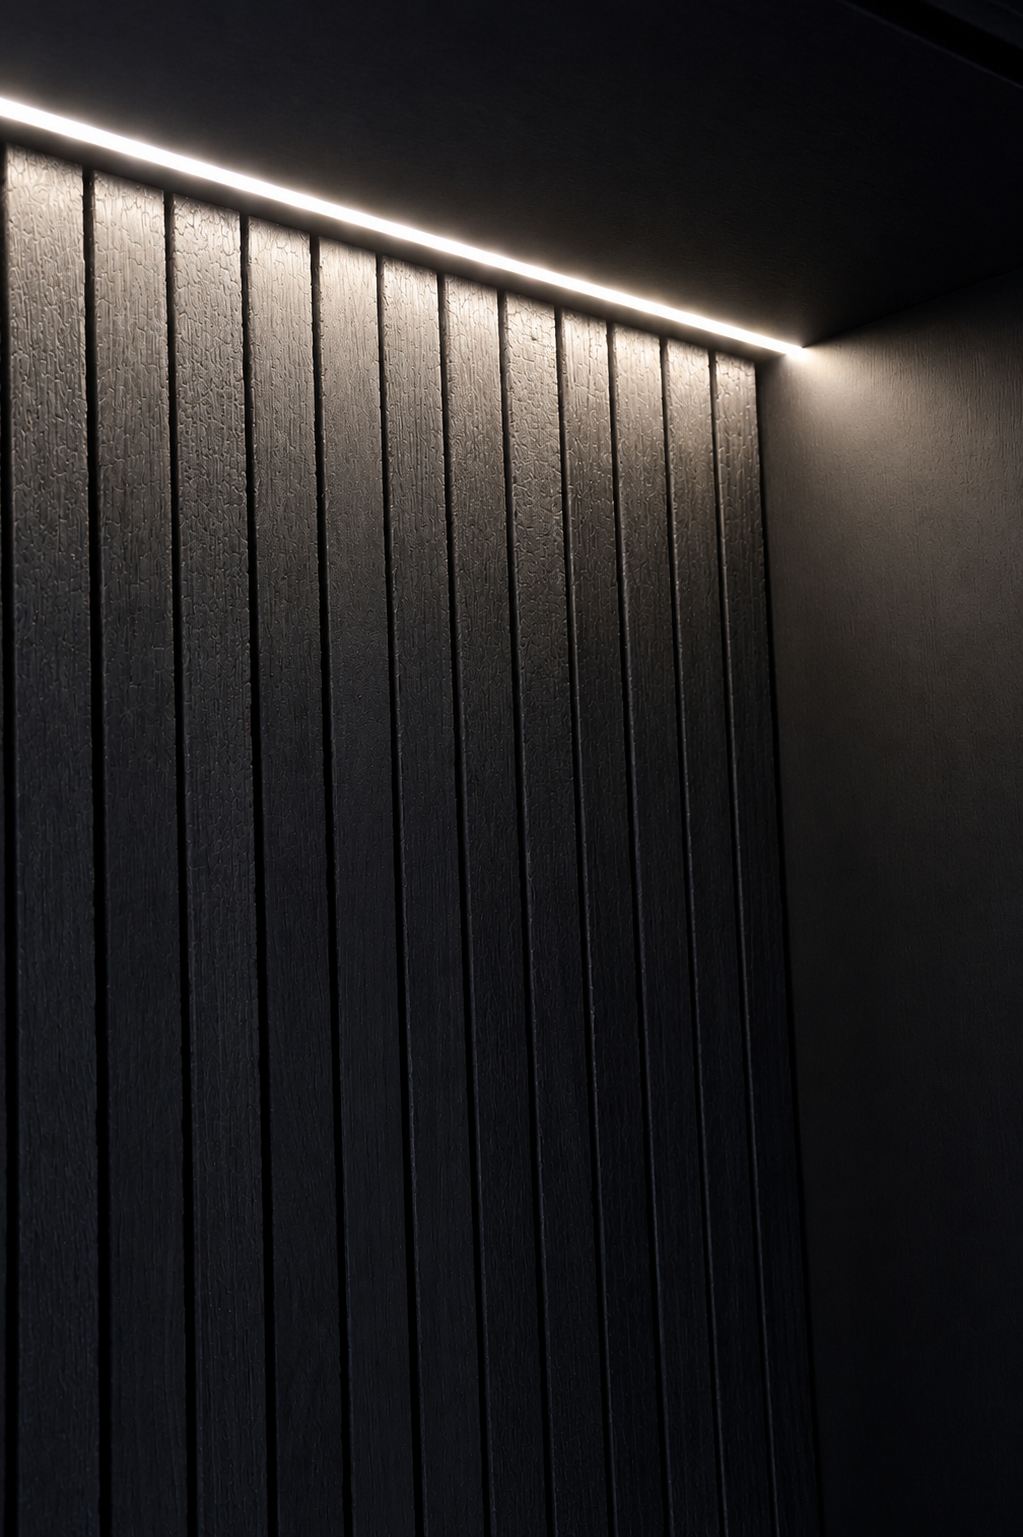
feature wall linings
We provide custom feature wall linings and decorative wall panelling for residential interiors.
This can include fluted panels, batten profiles, timber linings, decorative wall features, and custom panelling layouts. Each design is tailored to suit the proportions of the room and the character of the home, adding warmth, depth, and architectural detail without overwhelming the space.